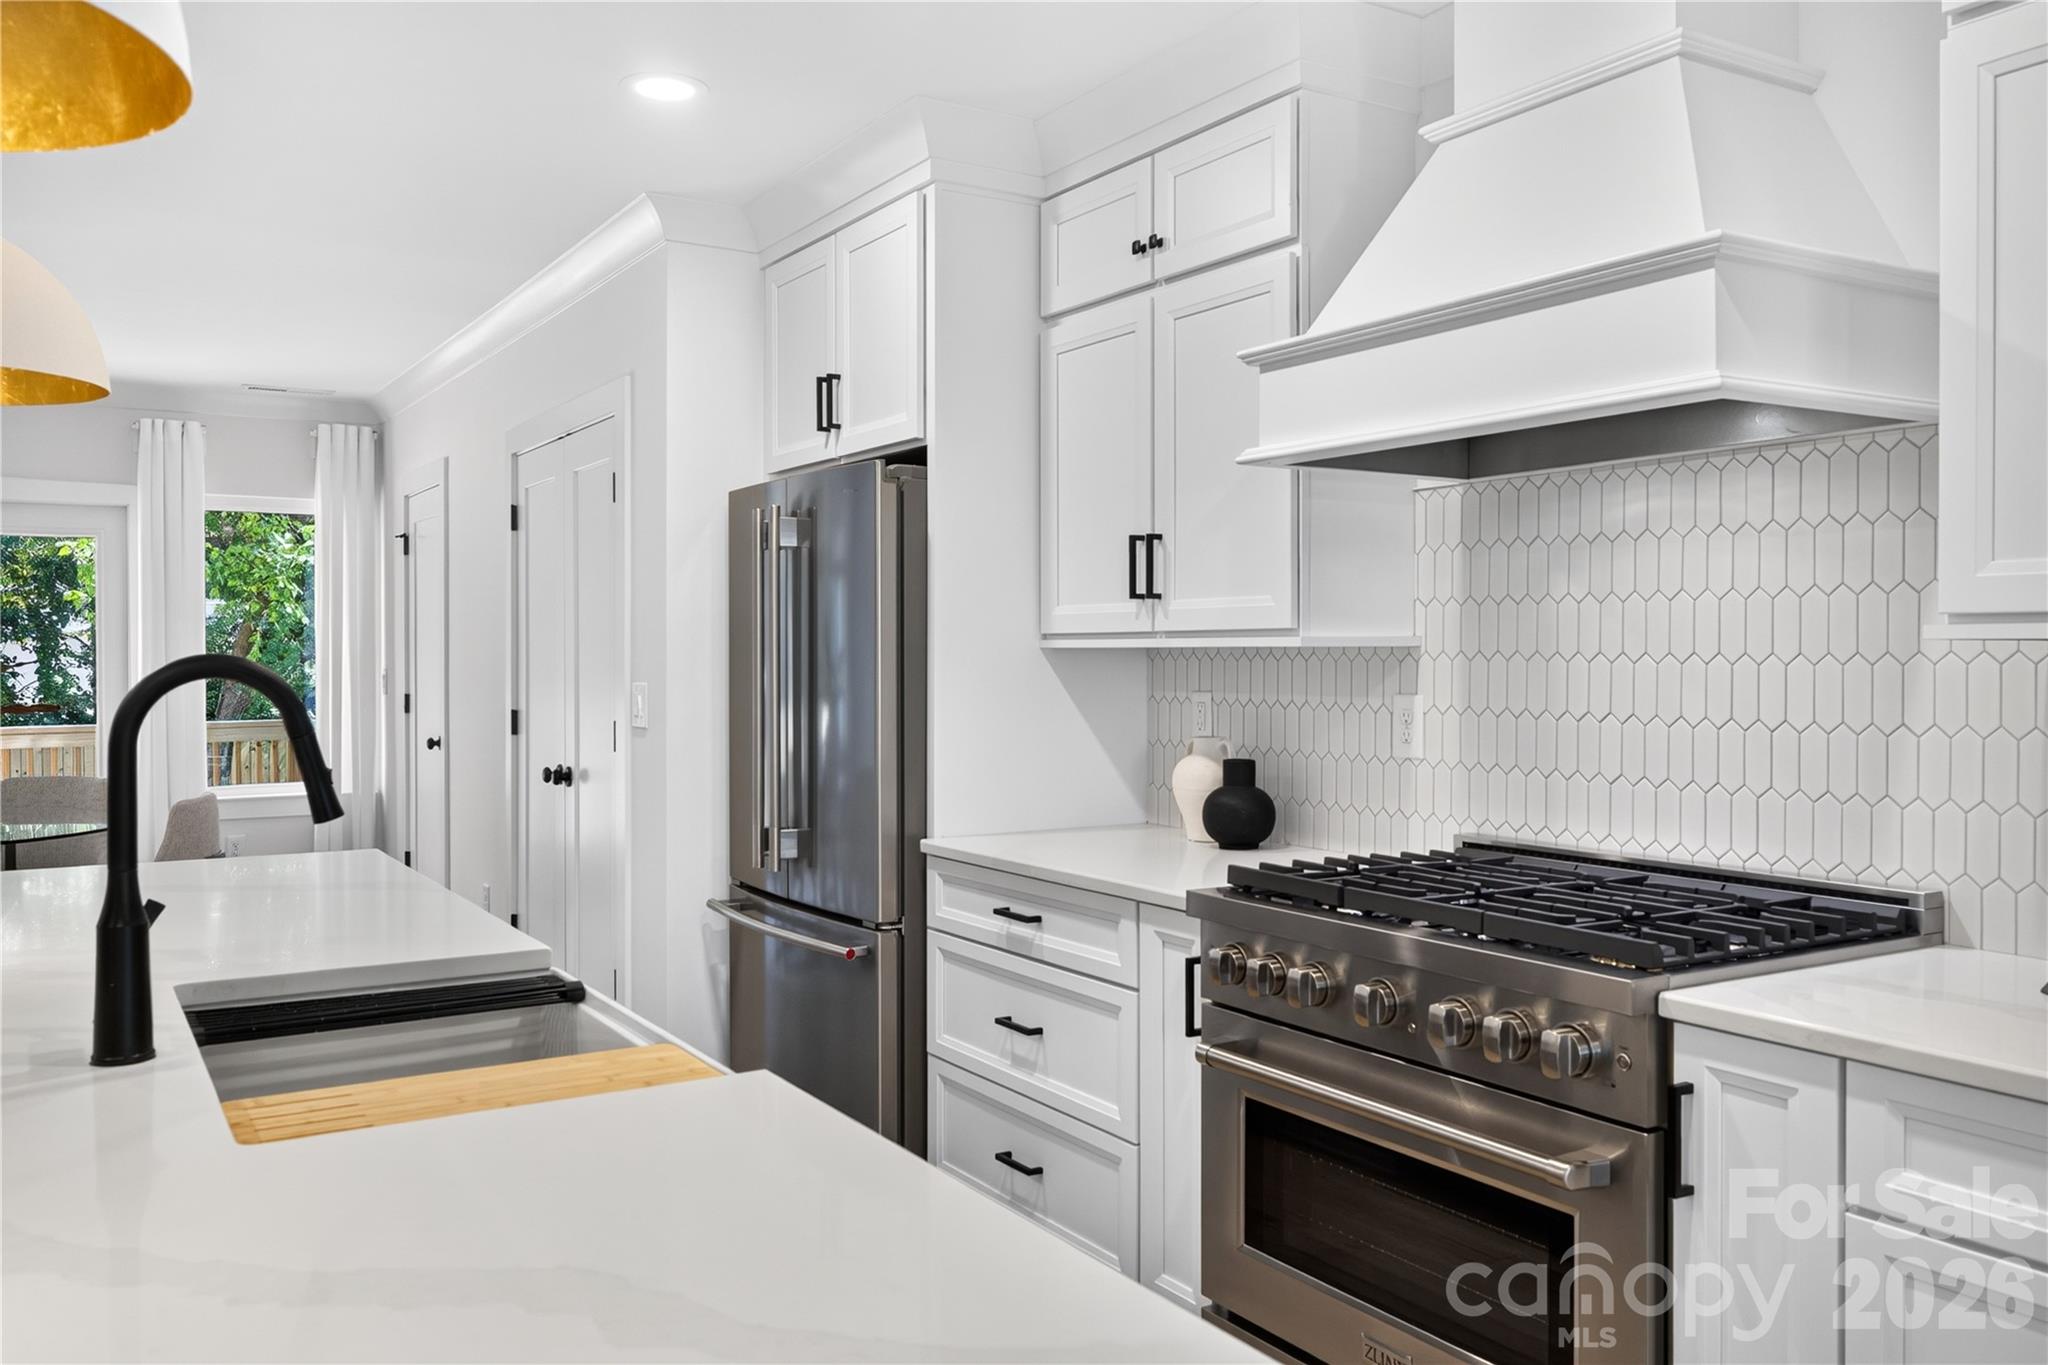
Property photo 1
Property photo 2
Property photo 3
Property photo 4
Property photo 5
3 Beds
4 Baths
2,548 sqft

$739,900

1506 Sumter Avenue, Charlotte NC, 28208

Price per sqft$290.38
Built in2026
Property size2,548 sqft
Property typeTownhomes
Courtesy of The Virtual Realty Group, Emery Johnston Listing Contact: [email protected]

Overview

Active

Listed Sep 10, 2026

Updated 3h ago

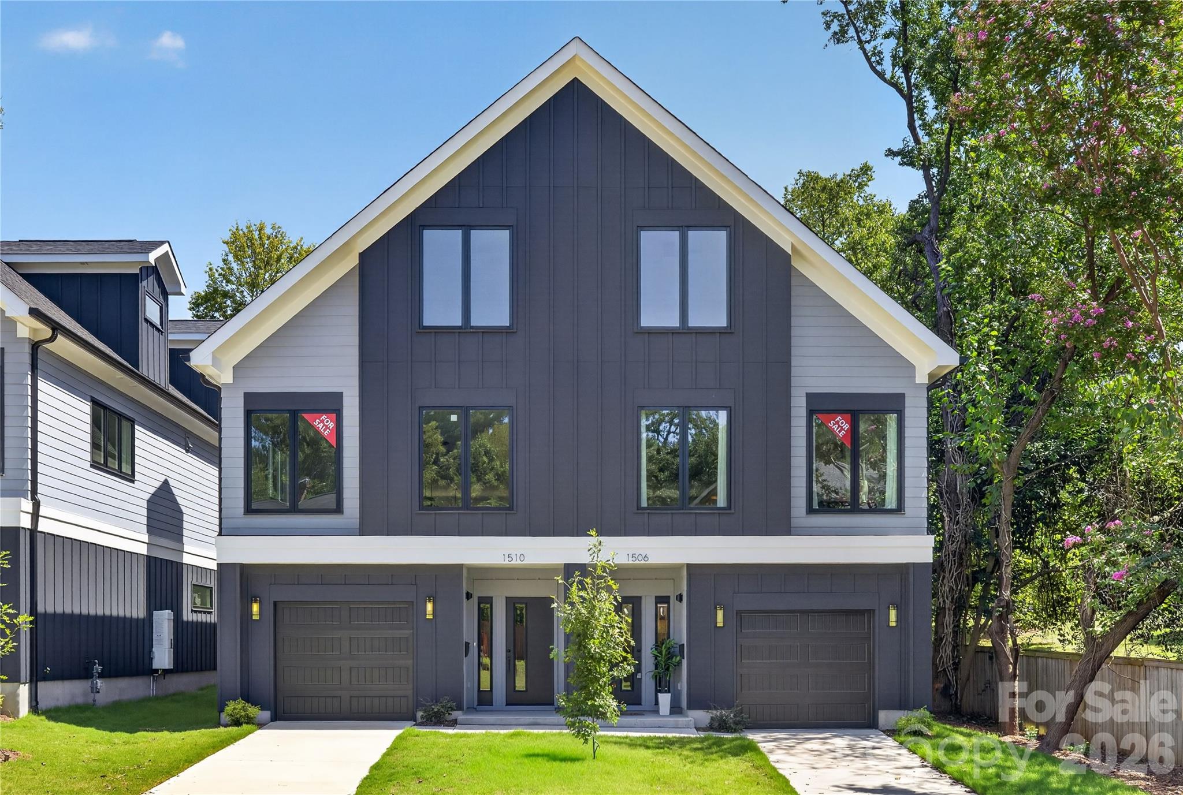
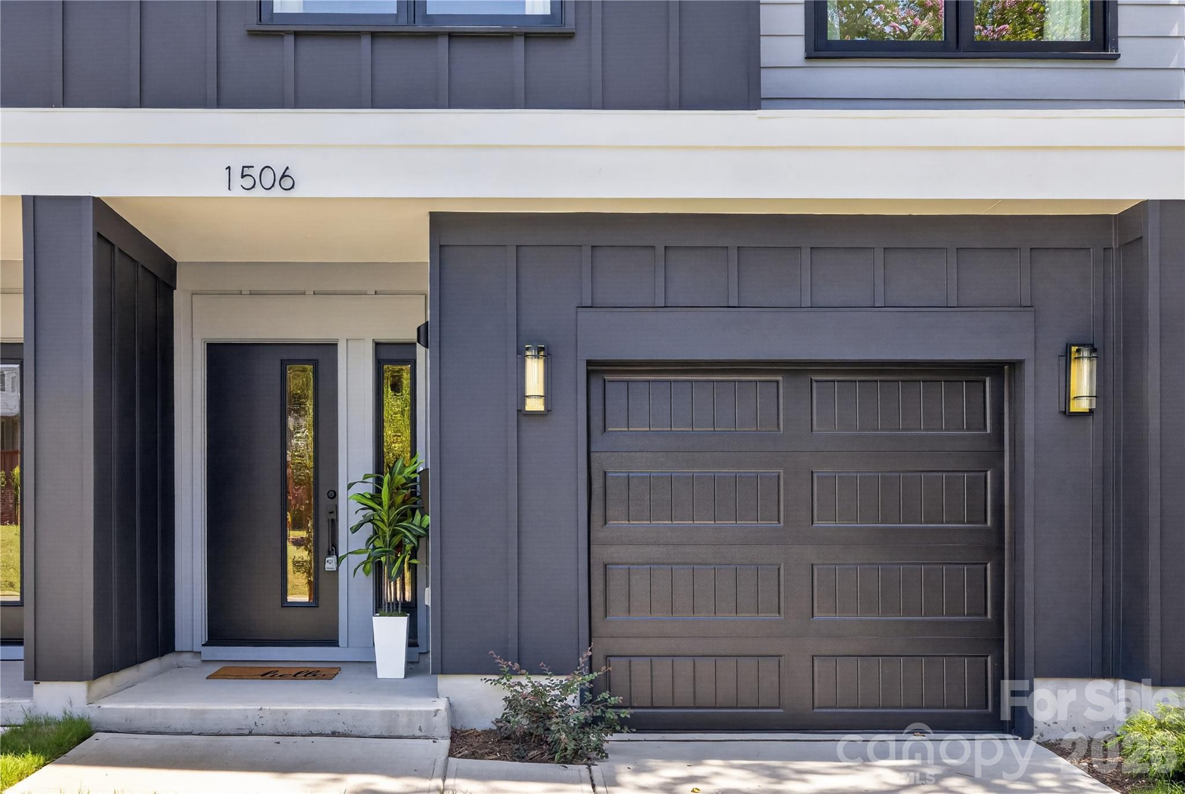
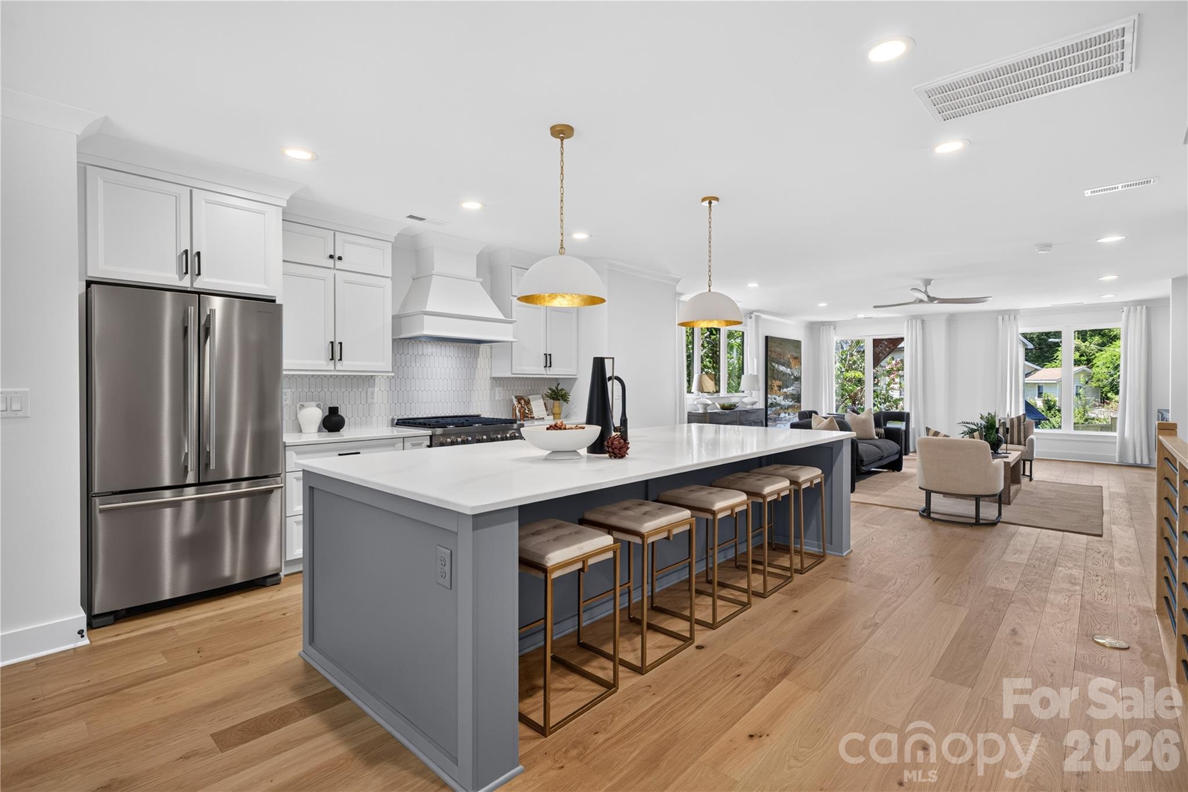
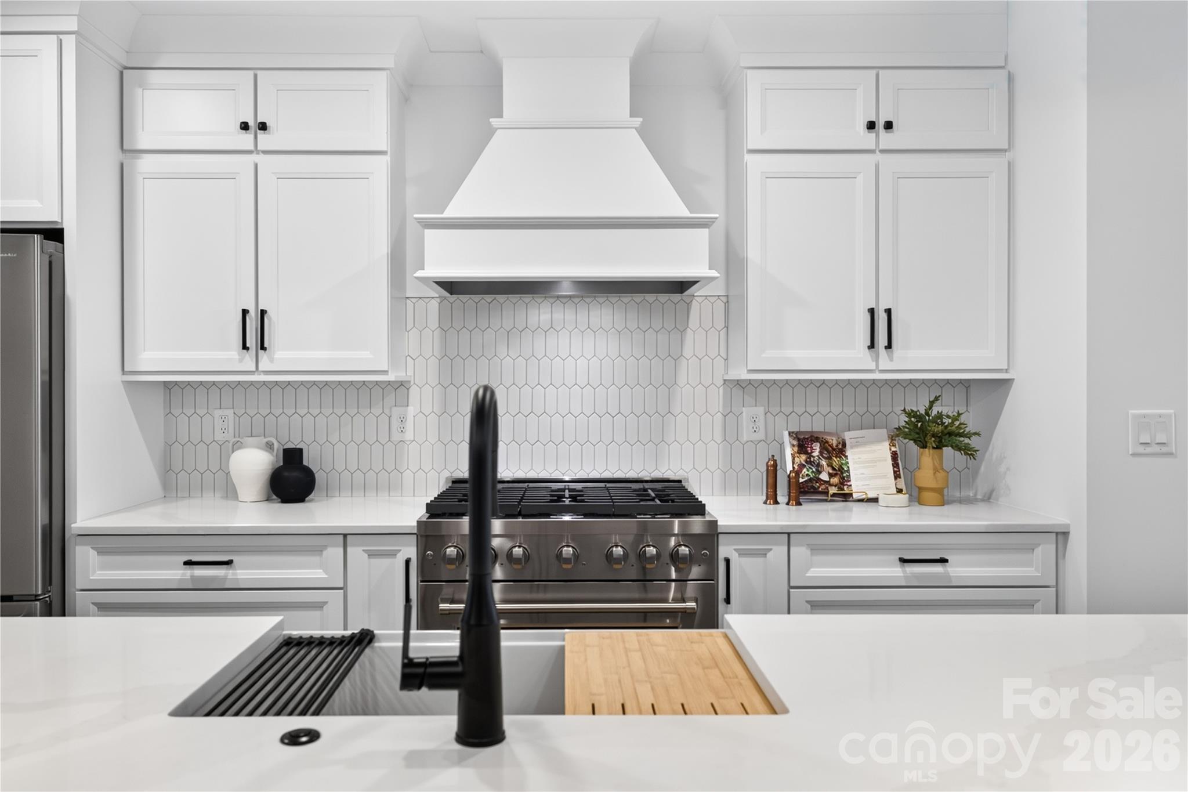
Beautifully crafted new construction in the sought-after Wesley Heights neighborhood, this exceptional townhome combines modern design, thoughtful details, and an unbeatable location. Just steps from the streetcar, local breweries, restaurants, and neighborhood amenities, this home offers more than 2,500 square feet of sophisticated living space with 3 bedrooms, 3.5 bathrooms, and an open-concept floor plan filled with natural light. The heart of the home is the stunning chef’s kitchen, featuring a 12-foot island with seating for five, a 36-inch gas range, farmhouse sink, abundant cabinetry, and a KitchenAid appliance package. The spacious living area is designed for entertaining, anchored by a sleek linear gas fireplace and complemented by expansive windows and a stylish wet bar with wine cooler. The main-level primary suite offers convenient walk-out access to the rear patio and fenced yard. The spa-inspired primary bath features dual shower heads, a luxurious soaking tub, and illuminated mirrors, creating a relaxing retreat at the end of the day. Upstairs, two additional bedrooms each enjoy access to a full bathroom, providing comfort and privacy for family and guests. Hardwood floors throughout, designer finishes, and the builder’s exceptional attention to detail elevate every room. Step outside to the rear deck and fenced yard—perfect for morning coffee, entertaining, or letting the dog enjoy some fresh air. With no monthly HOA, great for investors, this thoughtfully designed home offers an exceptional combination of style, space, convenience, and value. Builder provides a 10yr home warranty with the sale. Ask your agent for the builder’s spec sheets to see the extensive upgrades and extras included in this remarkable home. This is a must-see!

$4,923/mo

Est. mortgage payment based on a $739,900 home price.

All estimates are provided by Luxury Presence for informational purposes only. Actual amounts may vary.

Additional information

MLS® ID
4423467

Interior Features

Bedrooms
3
Bathrooms
4
Fireplace
Yes
Cooling
Yes
Heating
Yes
Basement
No

Exterior Features

Lot Size
0.09 Acres

Other Property Details

Garage
Yes
Pets Allowed
Yes
New Construction
Yes
55+/Senior Community
No

Listings courtesy of Canopy MLS as distributed by MLS GRID

All information deemed reliable but not guaranteed and should be independently verified. All properties are subject to prior sale, change or withdrawal. Neither listing broker(s) nor Nelvia Bullock shall be responsible for any typographical errors, misinformation, misprints and shall be held totally harmless. Properties displayed may be listed or sold by various participants in the MLS.

Based on information submitted to the MLS GRID as of 4:50 PM UTC on 9/23/2026. All data is obtained from various sources and may not have been verified by broker or MLS GRID. Supplied Open House Information is subject to change without notice. All information should be independently reviewed and verified for accuracy. Properties may or may not be listed by the office/agent presenting the information.

©2026 Canopy MLS . All rights reserved.

DMCA Notice

Powered by Luxury Presence