Leave a Message

Thank you for your message. We will be in touch with you shortly.

8801 Nellie Lane
8801 Nellie Lane
8801 Nellie Lane
8801 Nellie Lane
8801 Nellie Lane
8801 Nellie Lane
8801 Nellie Lane
8801 Nellie Lane
8801 Nellie Lane
8801 Nellie Lane
8801 Nellie Lane
8801 Nellie Lane
8801 Nellie Lane
8801 Nellie Lane
8801 Nellie Lane
8801 Nellie Lane
8801 Nellie Lane
8801 Nellie Lane
8801 Nellie Lane
8801 Nellie Lane
8801 Nellie Lane
8801 Nellie Lane
8801 Nellie Lane
8801 Nellie Lane
8801 Nellie Lane
8801 Nellie Lane
8801 Nellie Lane
8801 Nellie Lane
8801 Nellie Lane
8801 Nellie Lane
8801 Nellie Lane
8801 Nellie Lane
8801 Nellie Lane
8801 Nellie Lane
8801 Nellie Lane
8801 Nellie Lane
8801 Nellie Lane
8801 Nellie Lane
8801 Nellie Lane
8801 Nellie Lane
8801 Nellie Lane
8801 Nellie Lane
8801 Nellie Lane
8801 Nellie Lane
8801 Nellie Lane
8801 Nellie Lane
8801 Nellie Lane
8801 Nellie Lane
VIEW PHOTOS
Courtesy of COMPASS, Nelvia Bullock Listing Contact: [email protected] 
$1,300,000

8801 Nellie Lane

5 Beds 5 Baths 6,043 Sq.Ft. 0.54 Acres

Open House

7/26/2026 2:00PM - 4:00PM EDT

Description

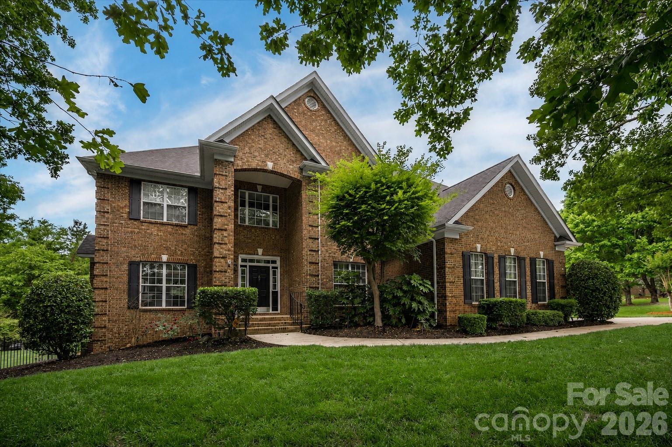
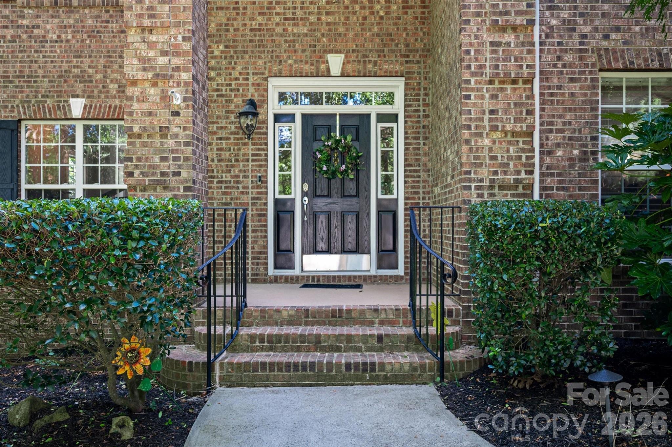
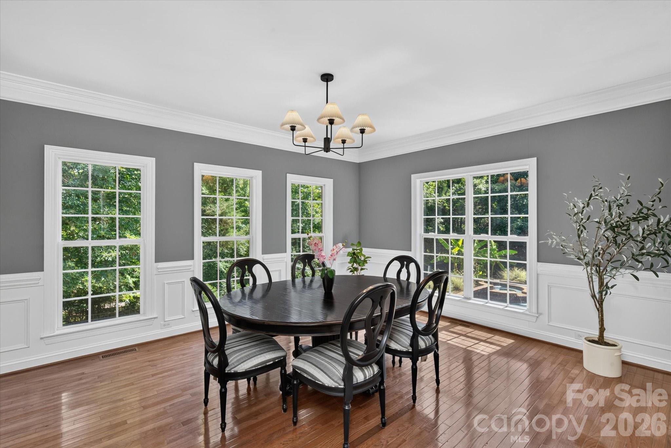
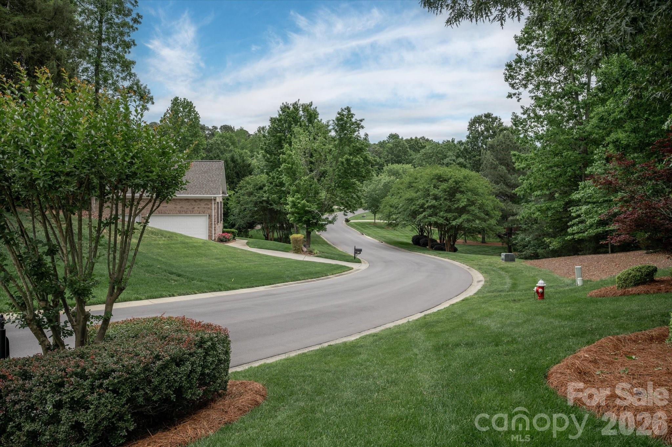
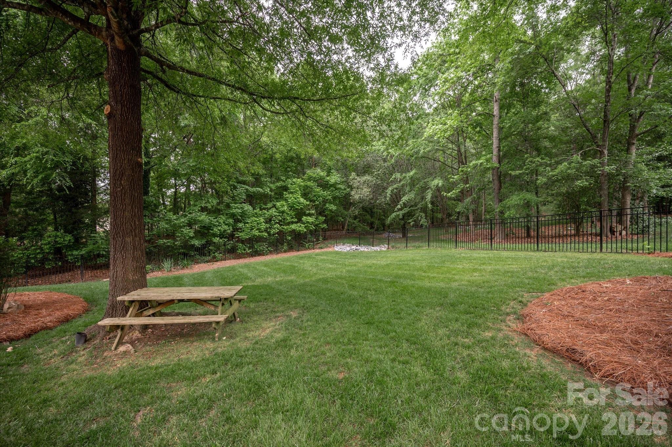
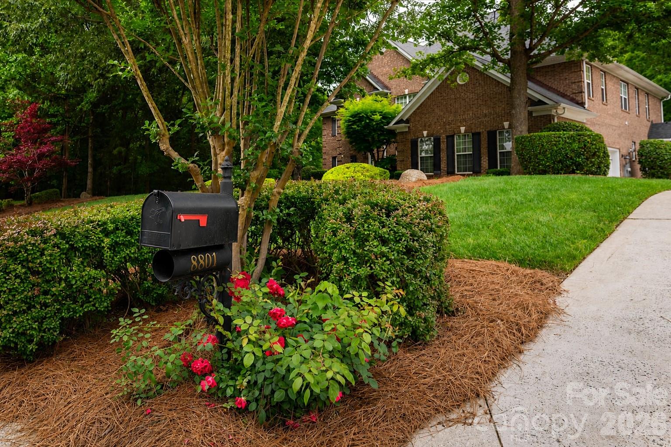
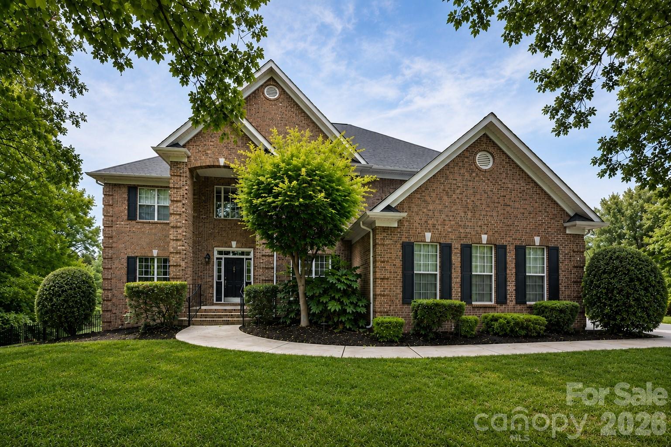
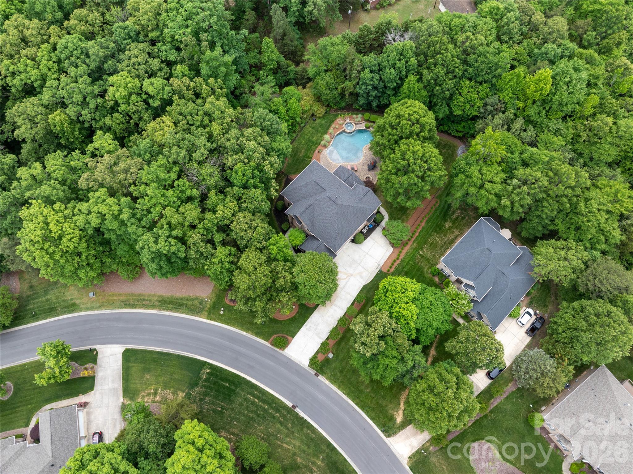
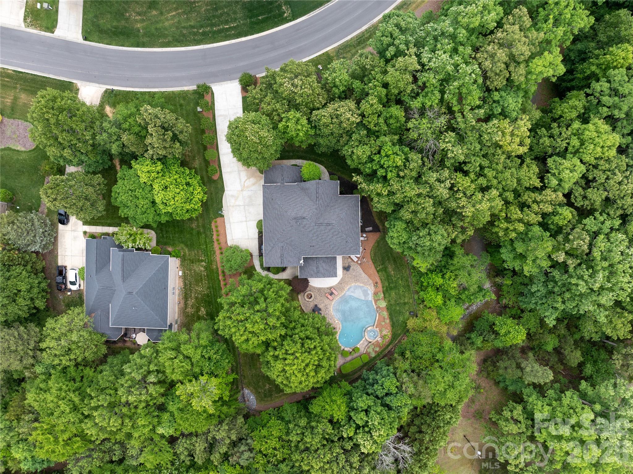
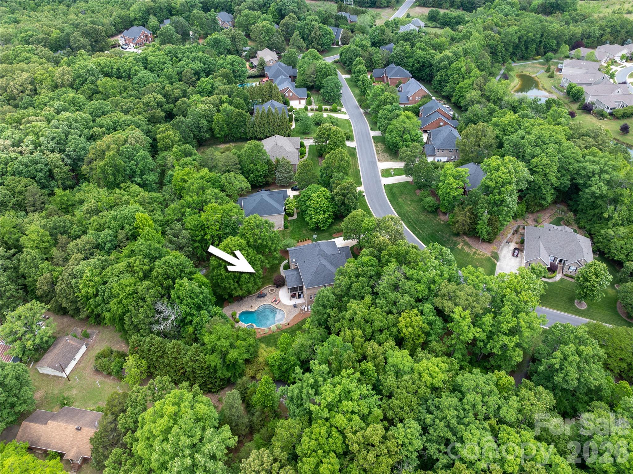
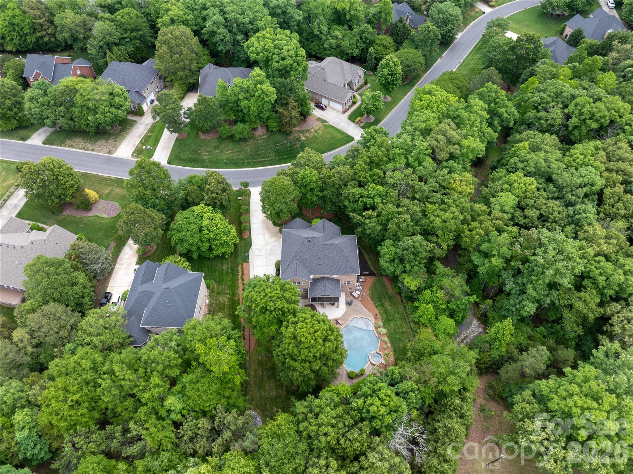
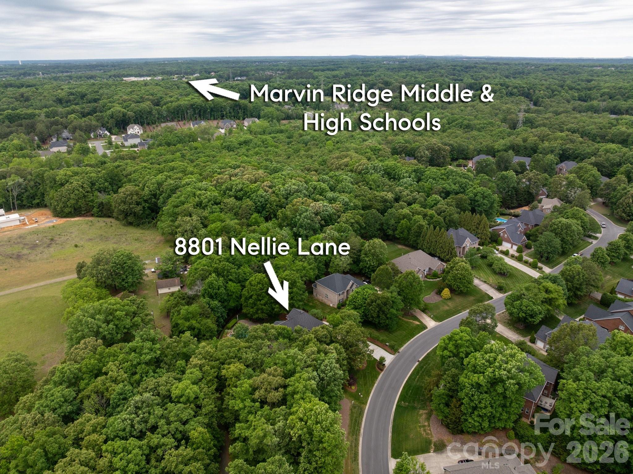
Located in the heart of Waxhaw within the prestigious Marvin school district, this 5-bedroom, 4.5-bath estate delivers an exceptional blend of comfort and scale. Spanning over 6,000 square feet, the home beautifully balances everyday living with expansive spaces for gathering. Surrounded by mature trees on a private homesite with neighbors on only one side, it offers unmatched serenity and privacy.

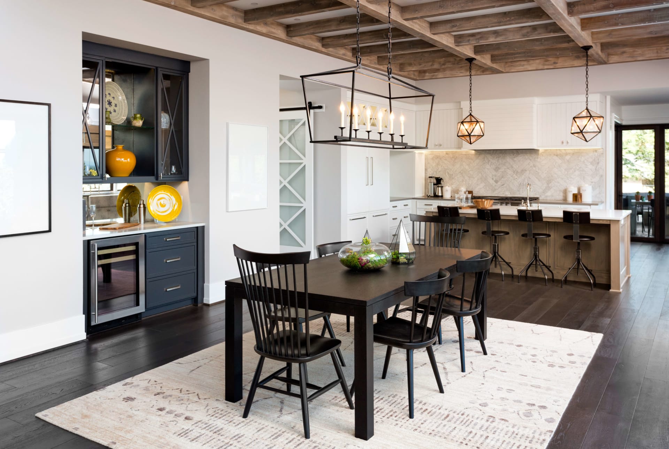
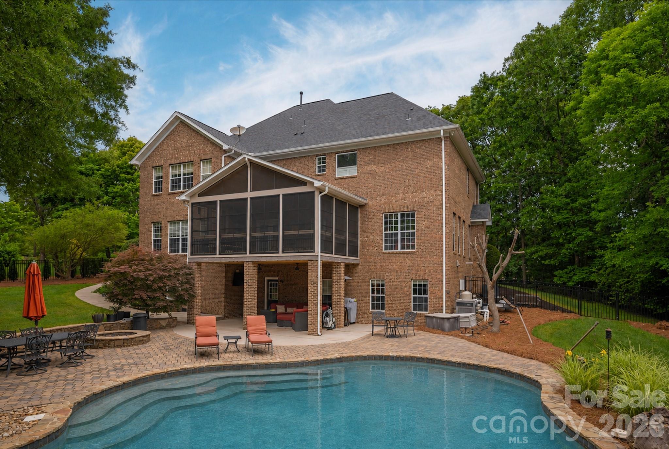
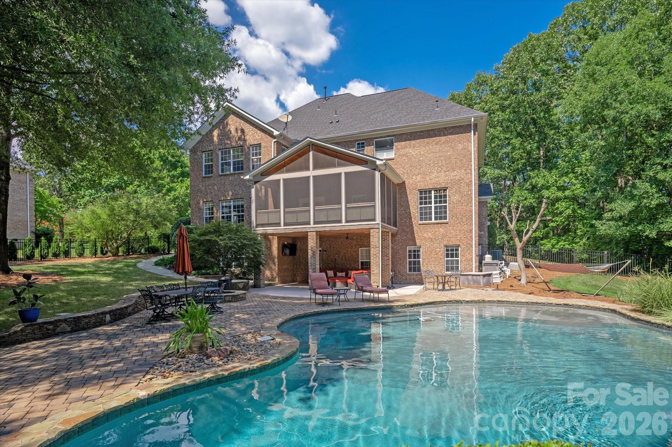
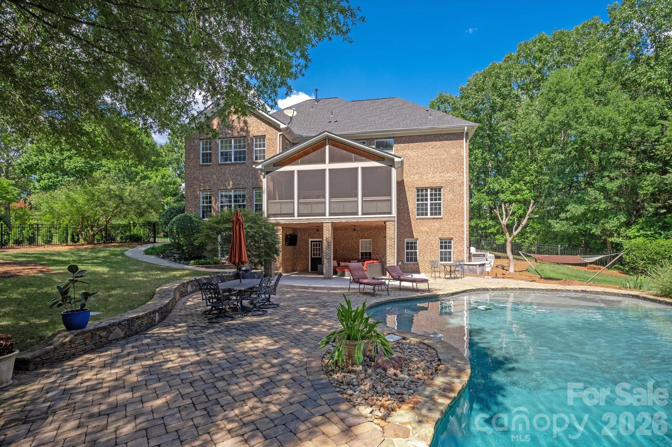
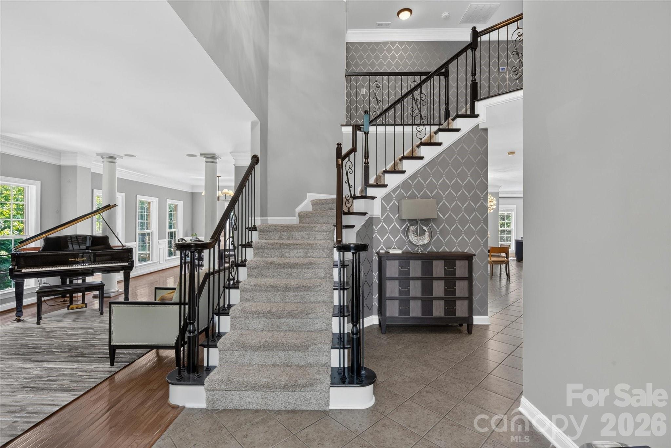
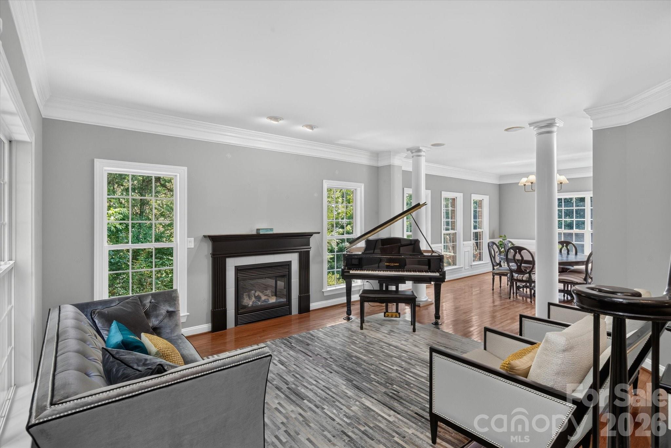
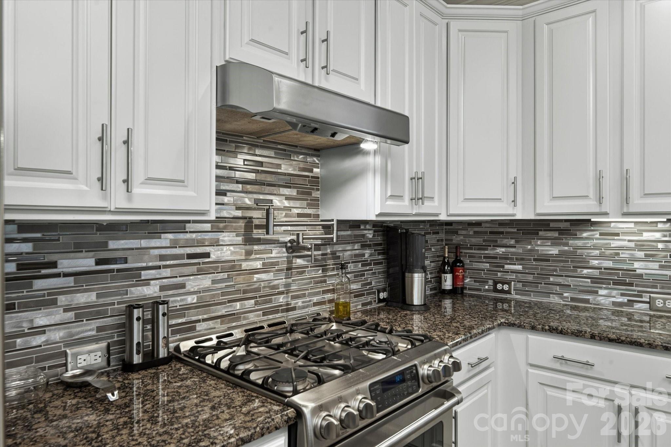
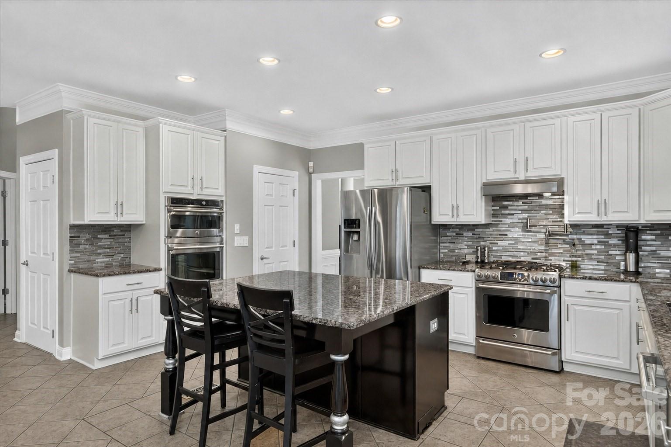
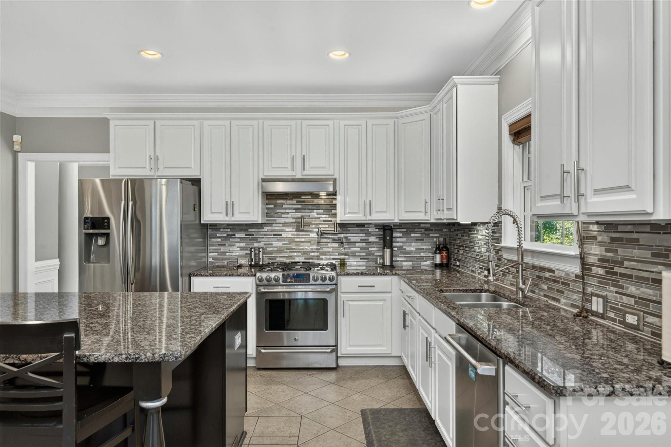
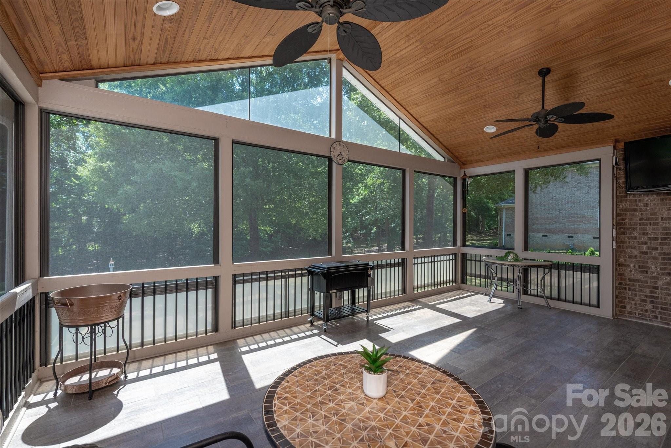
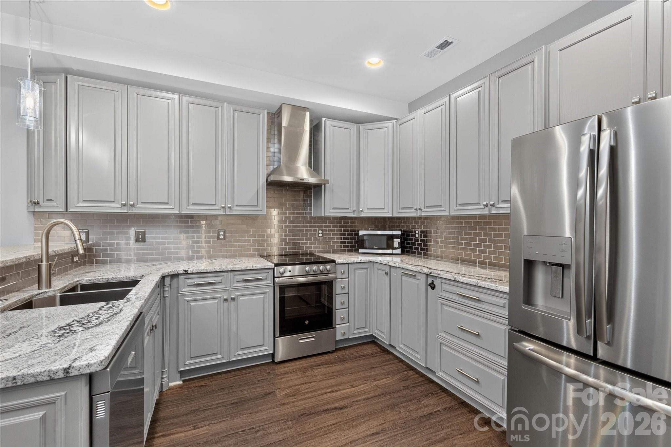
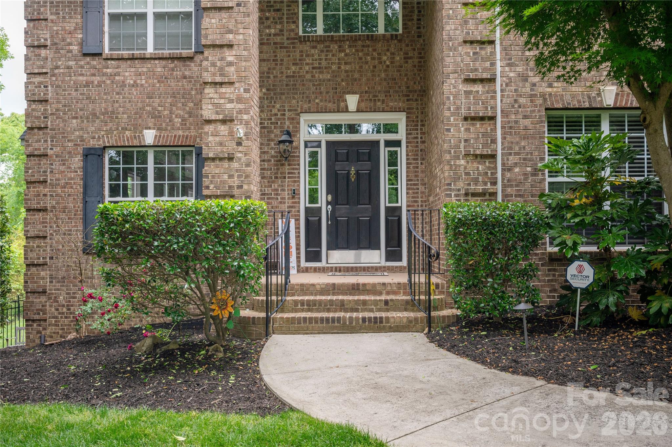
Step into a dramatic two-story foyer showcasing a striking staircase. The main level flows effortlessly between the family room, formal dining room, breakfast nook, dedicated office, and a chef's kitchen. Just past the kitchen, an inviting screened porch outfitted with EZ Breeze windows, a ceiling fan, and a TV overlooks a stunning backyard oasis for a seamless indoor-outdoor transition.

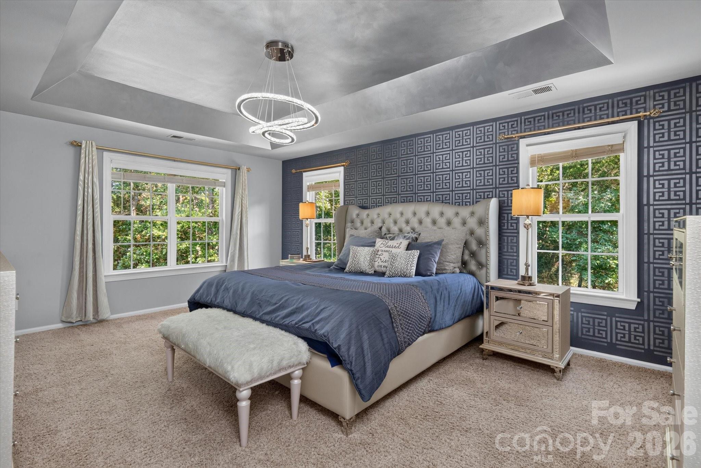
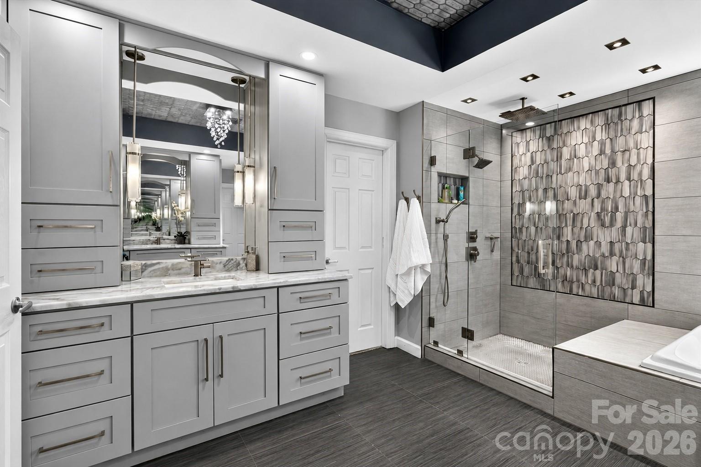
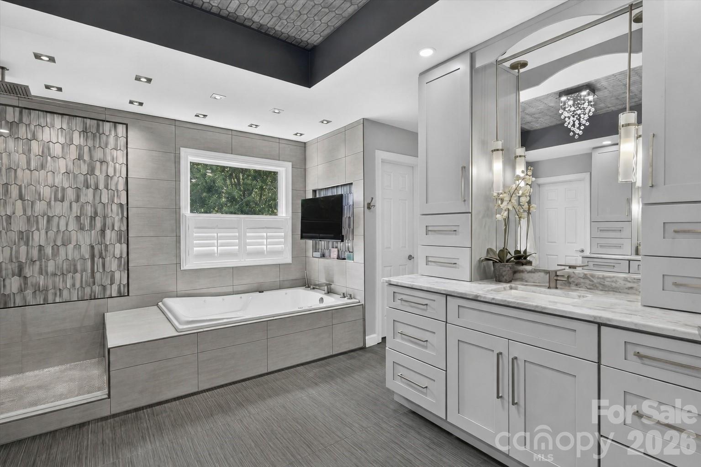
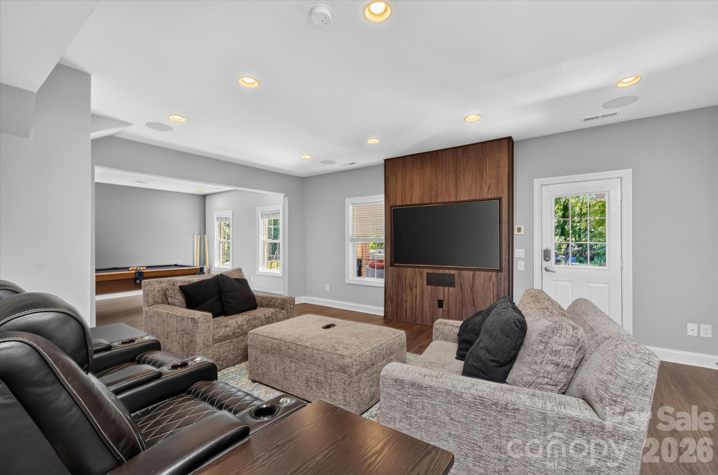
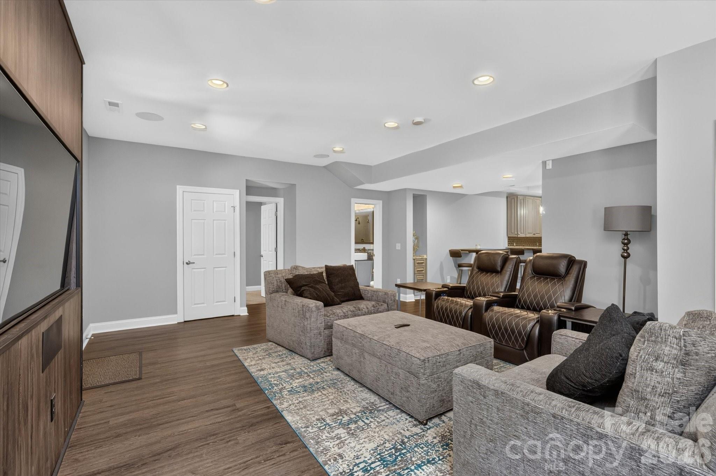
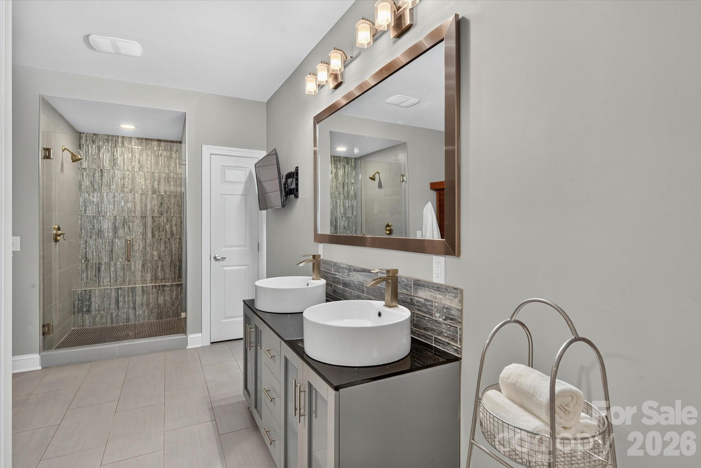
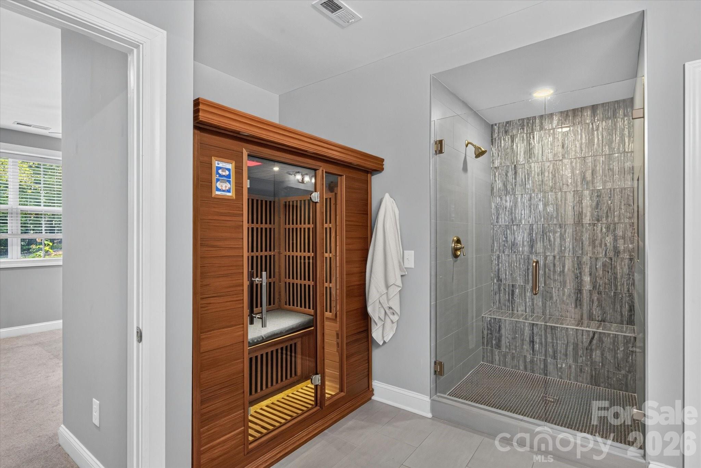
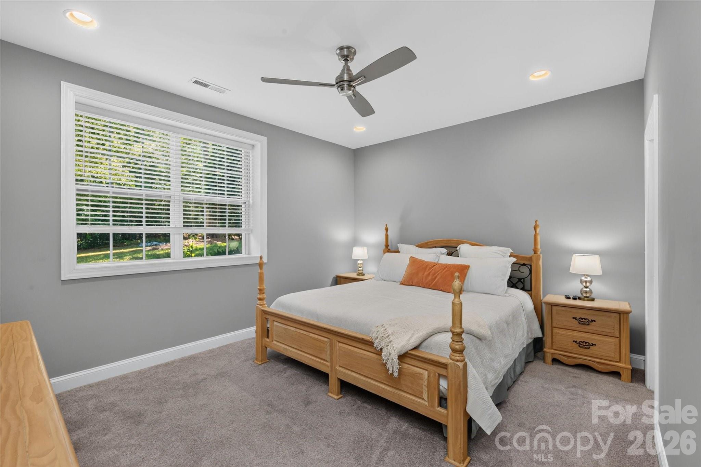
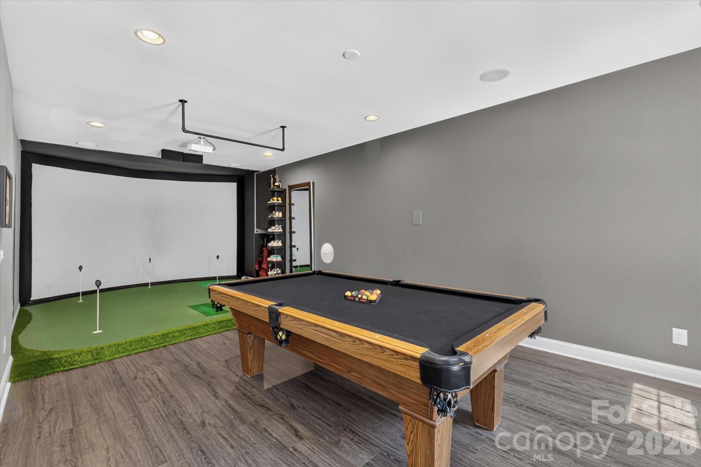
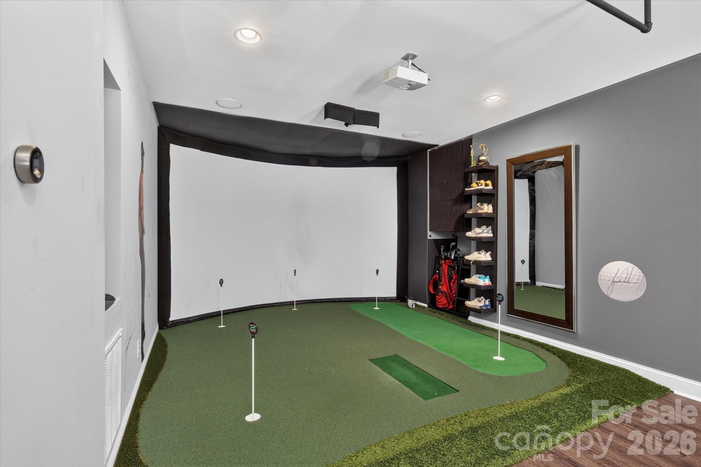
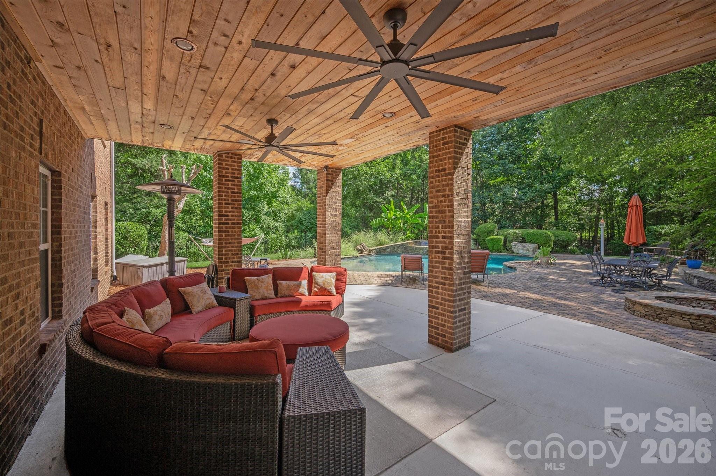
The primary suite is a true retreat, boasting heated bathroom floors, dual walk-in closets, and a spa-inspired bath where a strategically placed television can be enjoyed from both the soaking tub and the shower. Upstairs, spacious secondary bedrooms and a media room provide plenty of room for relaxation. Meanwhile, the walkout basement serves as its own private destination. Complete with high ceilings, a fully equipped second kitchen that rivals most primary kitchens, a golf simulator, recreation areas, and a luxurious guest suite featuring a spa bath, an oversized shower, and a custom infrared sauna, making it ideal for extended stays or multigenerational living. The lower level seamlessly extends outdoors to a chic covered lounge, complete with a cooling fan and the perfect setup to catch the weekend game, creating the perfect space to relax, sip a drink, and take in the serene setting before stepping out into the sun.

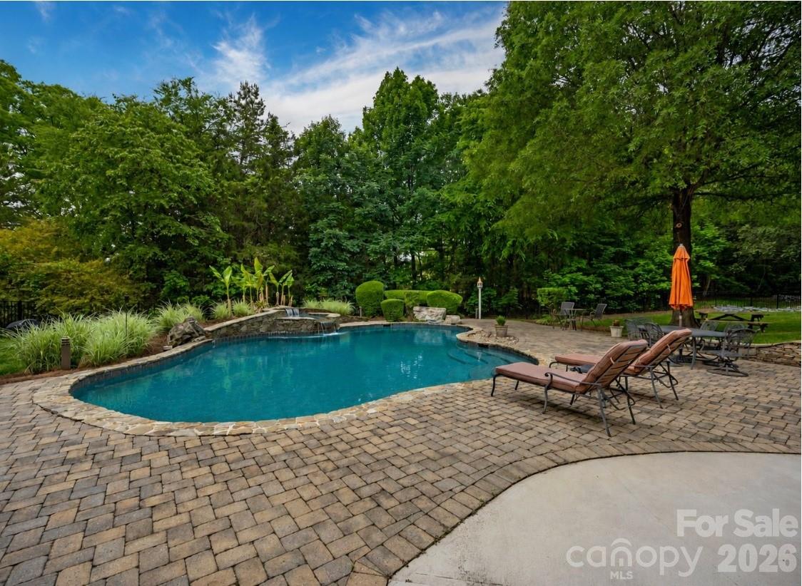
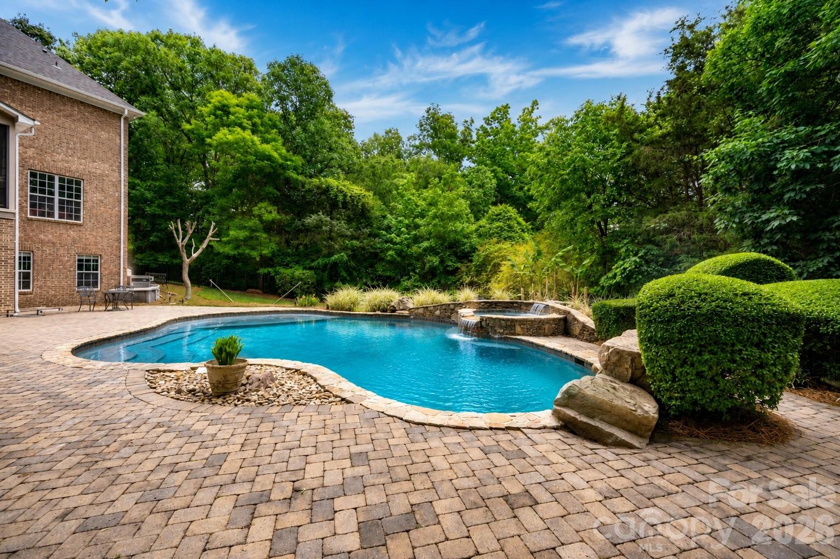
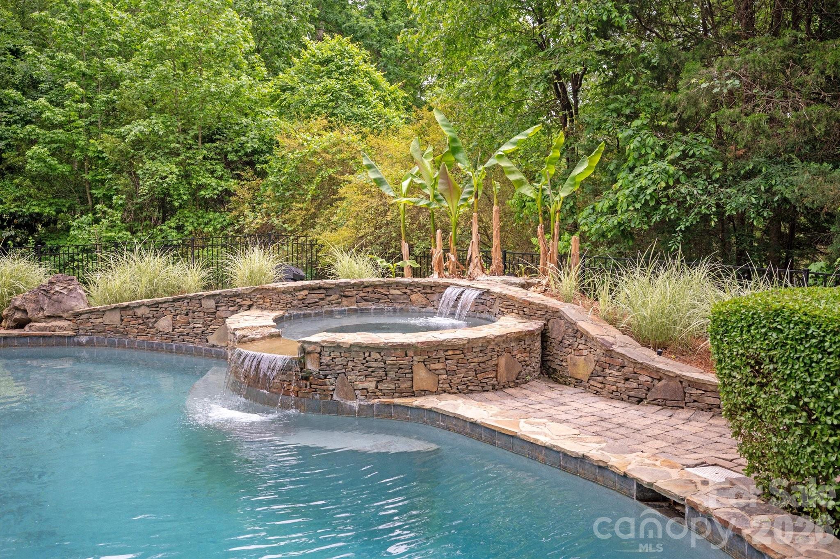
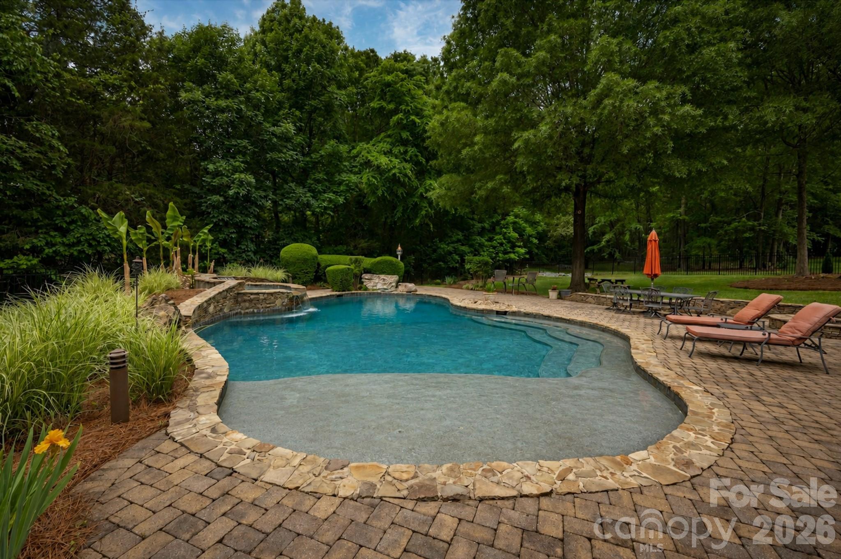
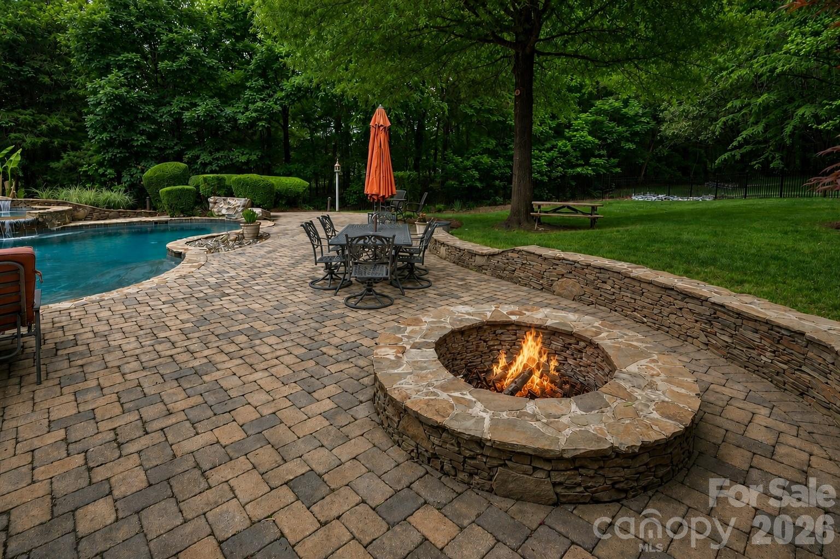
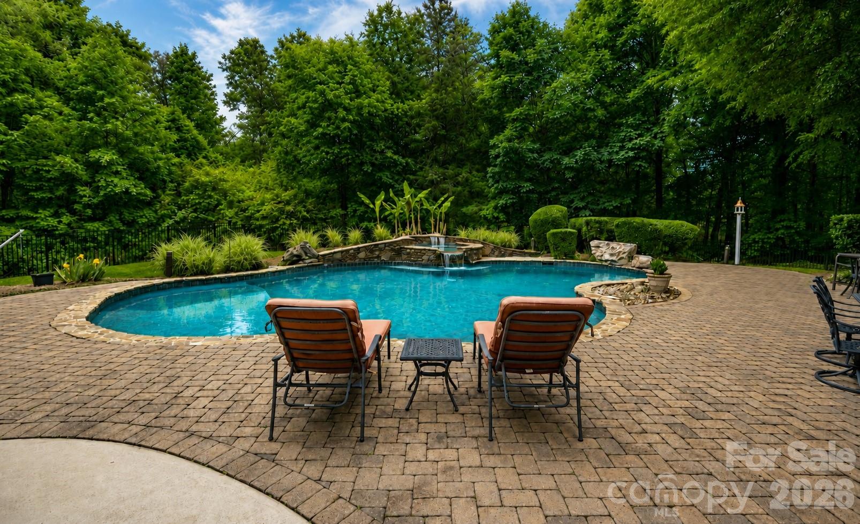
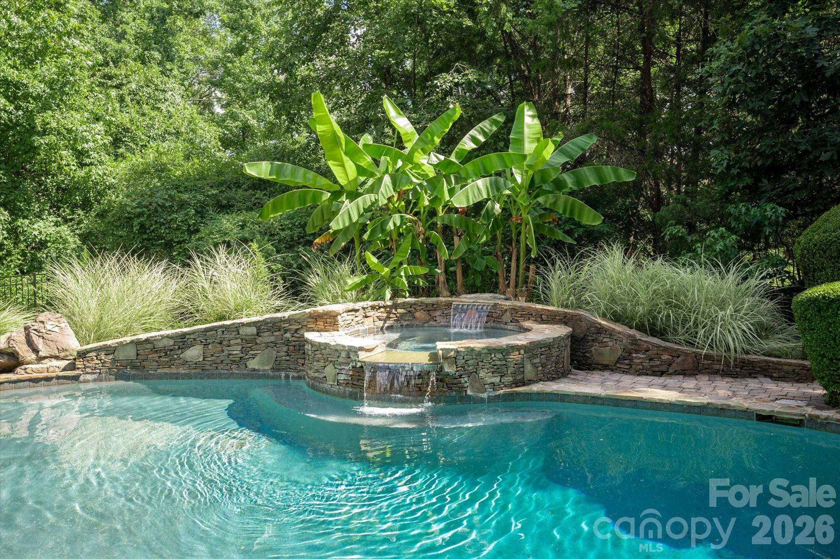
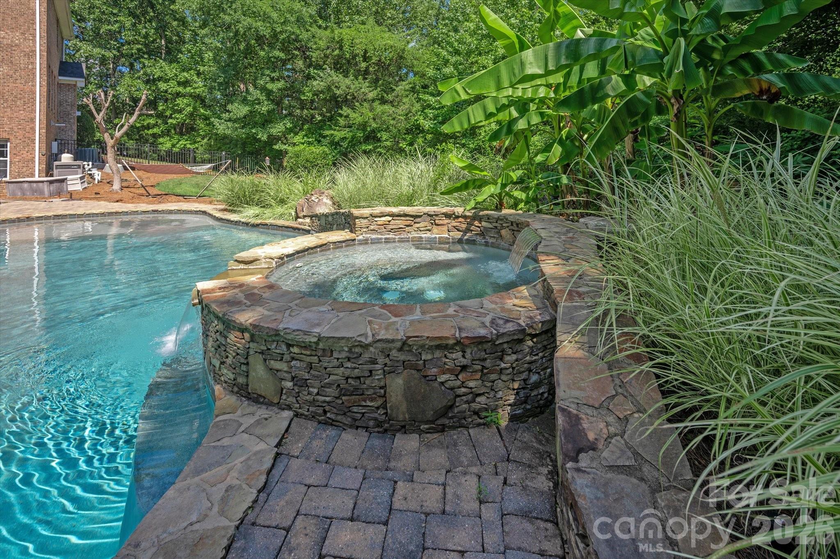
The jewel of this property is the resort-style backyard. Framed by lush landscaping and natural privacy, a sparkling pool features a waterfall, diving rock, and hot tub, surrounded by expansive patio space. Whether enjoying a quiet morning by the water or hosting unforgettable summer gatherings, this outdoor retreat is designed for making memories.

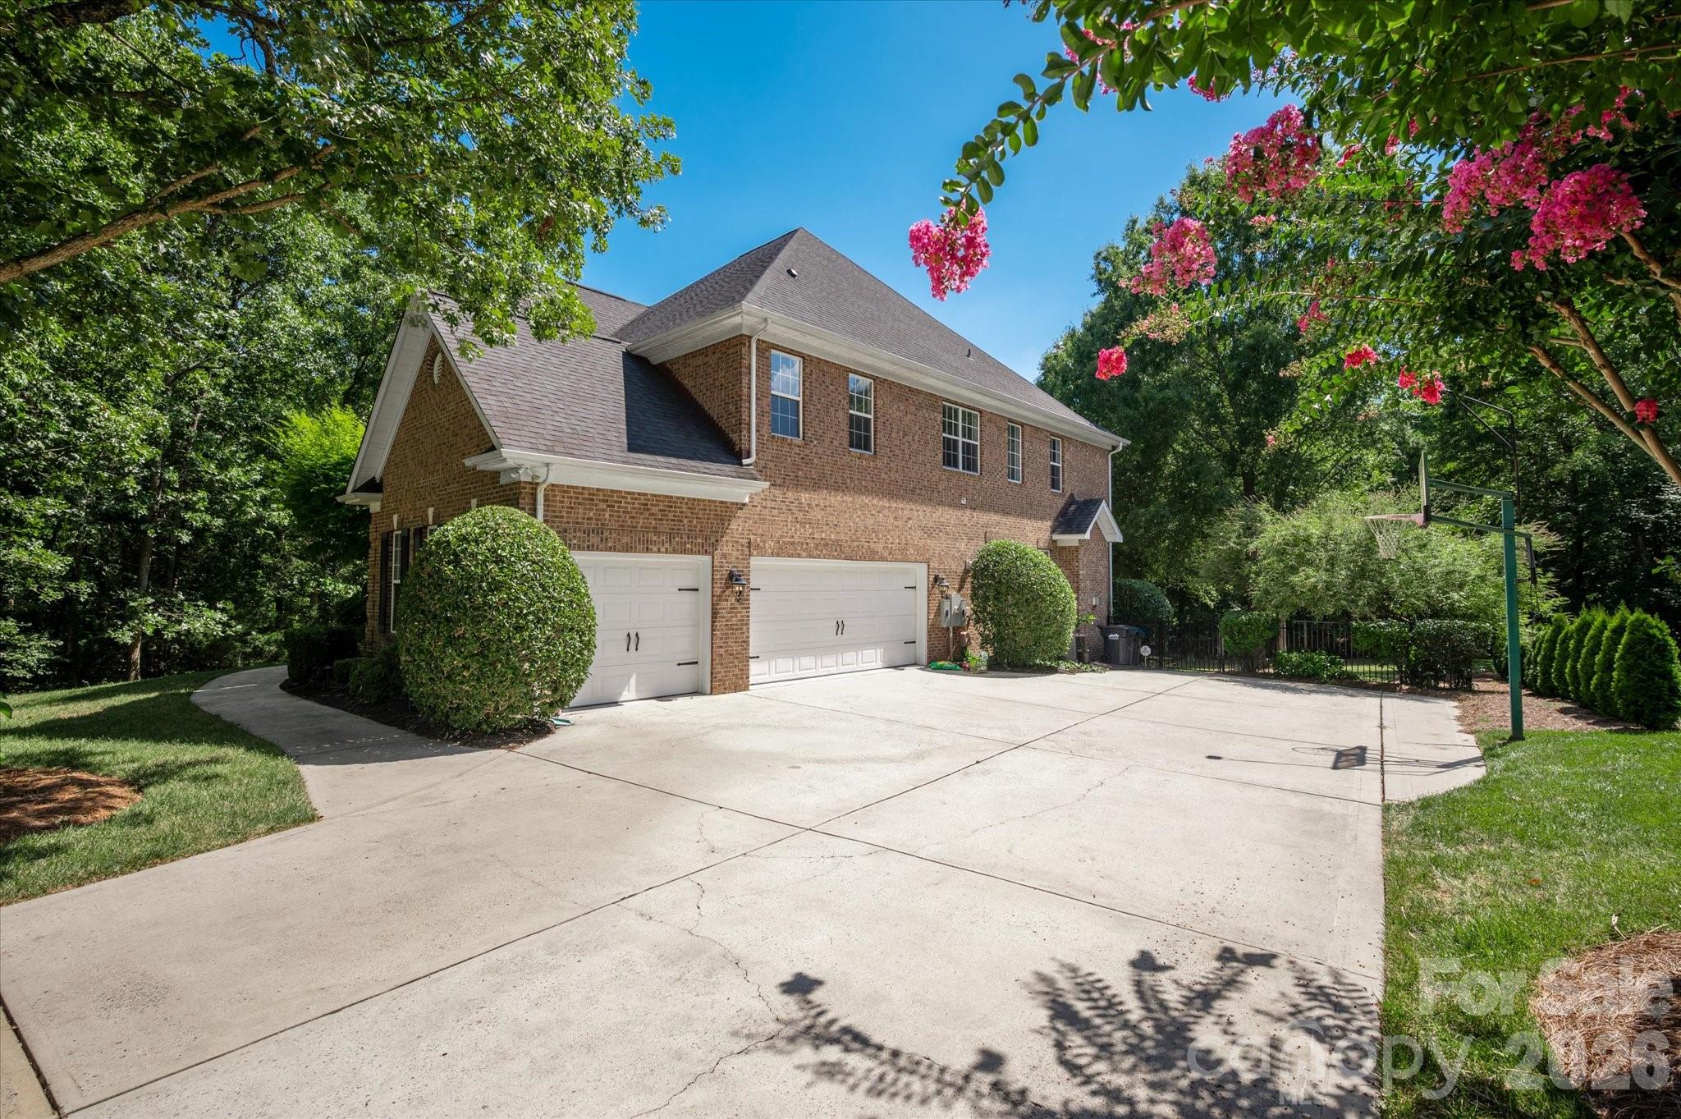
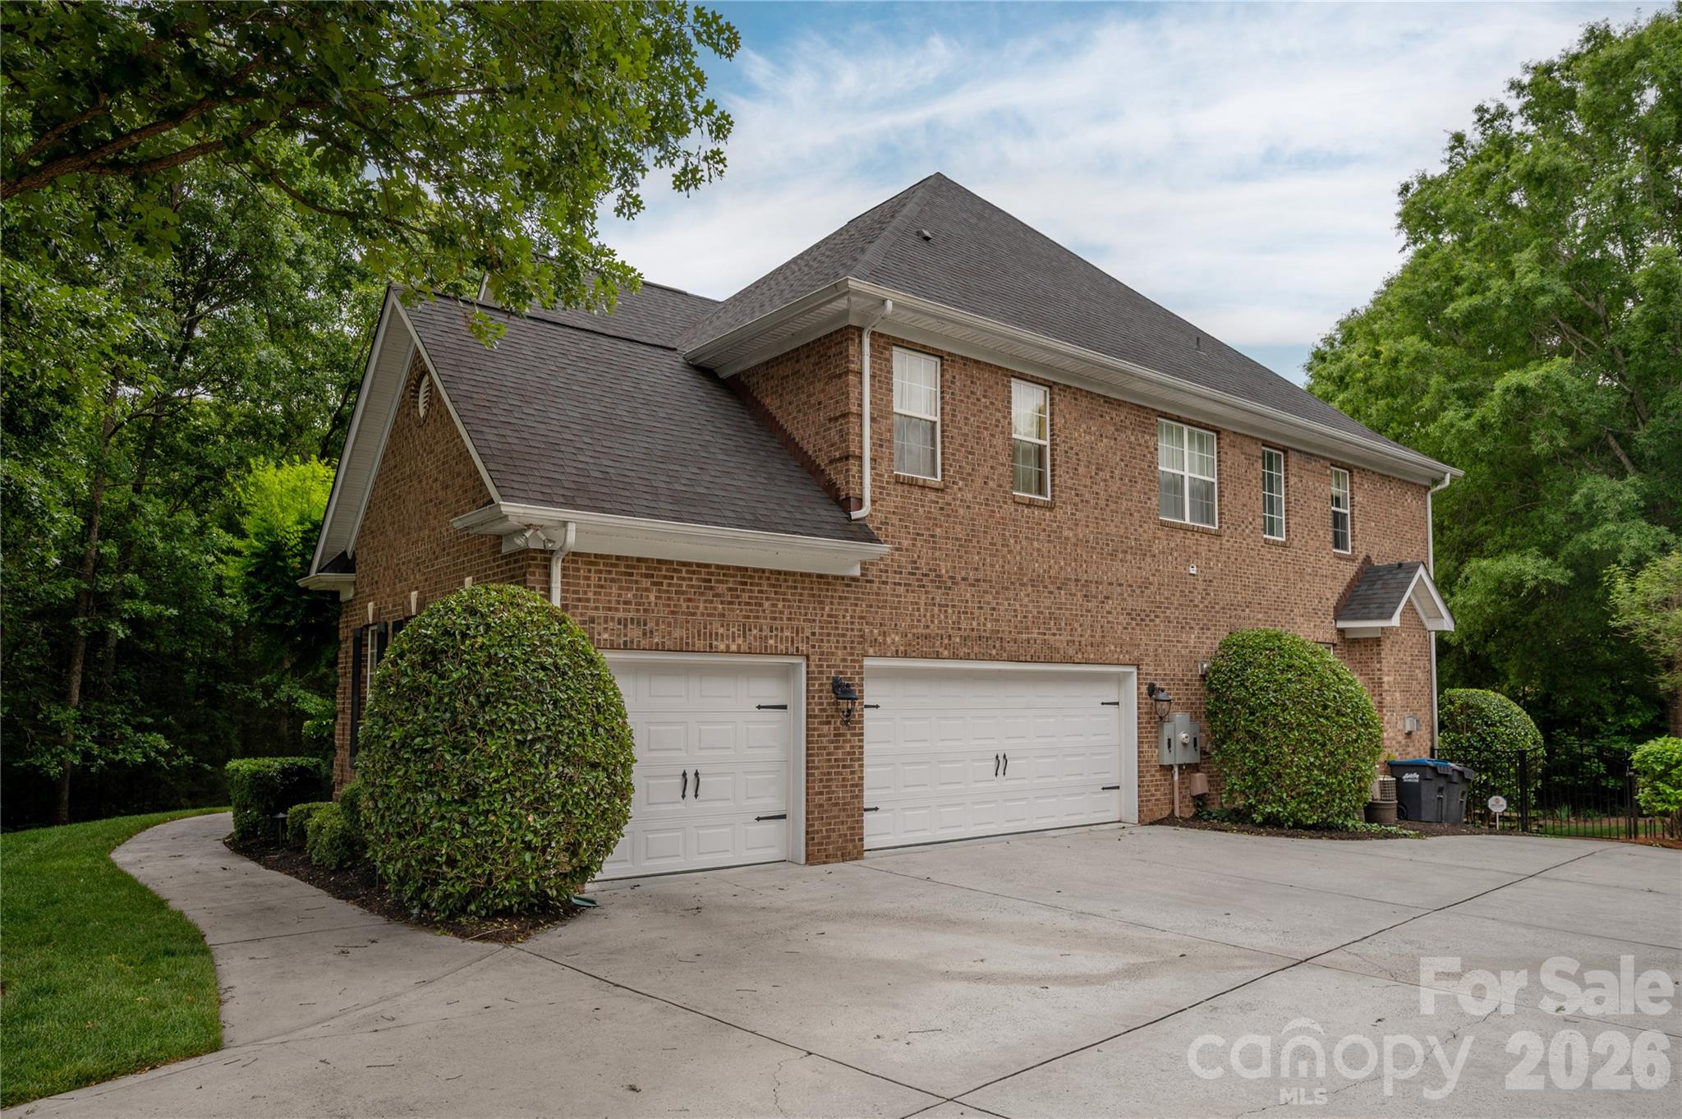
Additional highlights include a 3-car garage, a hardwired speaker system, and abundant storage across all three levels. Filled with years of cherished memories and thoughtfully designed for connection and entertaining, this exceptional property offers a rare opportunity to own one of Waxhaw's most inviting lifestyle homes.

Share Property

Location

8801 Nellie Lane, Waxhaw, NC 28173

Status

For Sale
image

Schedule a Showing

I would love to show you my beautiful property. Please select your preferred date and time below, and I will be in touch shortly to confirm your appointment.

Schedule a Showing

We would love to show you our beautiful property. Please select your preferred date and time below. An agent will be in touch shortly to confirm your appointment.

Thank you for your interest in 8801 Nellie Lane, Waxhaw, NC 28173. We are reviewing your request and will be in touch shortly!
NELVIA BULLOCK

NELVIA BULLOCK

TITLE

REALTOR®

Property Amenities

Interior
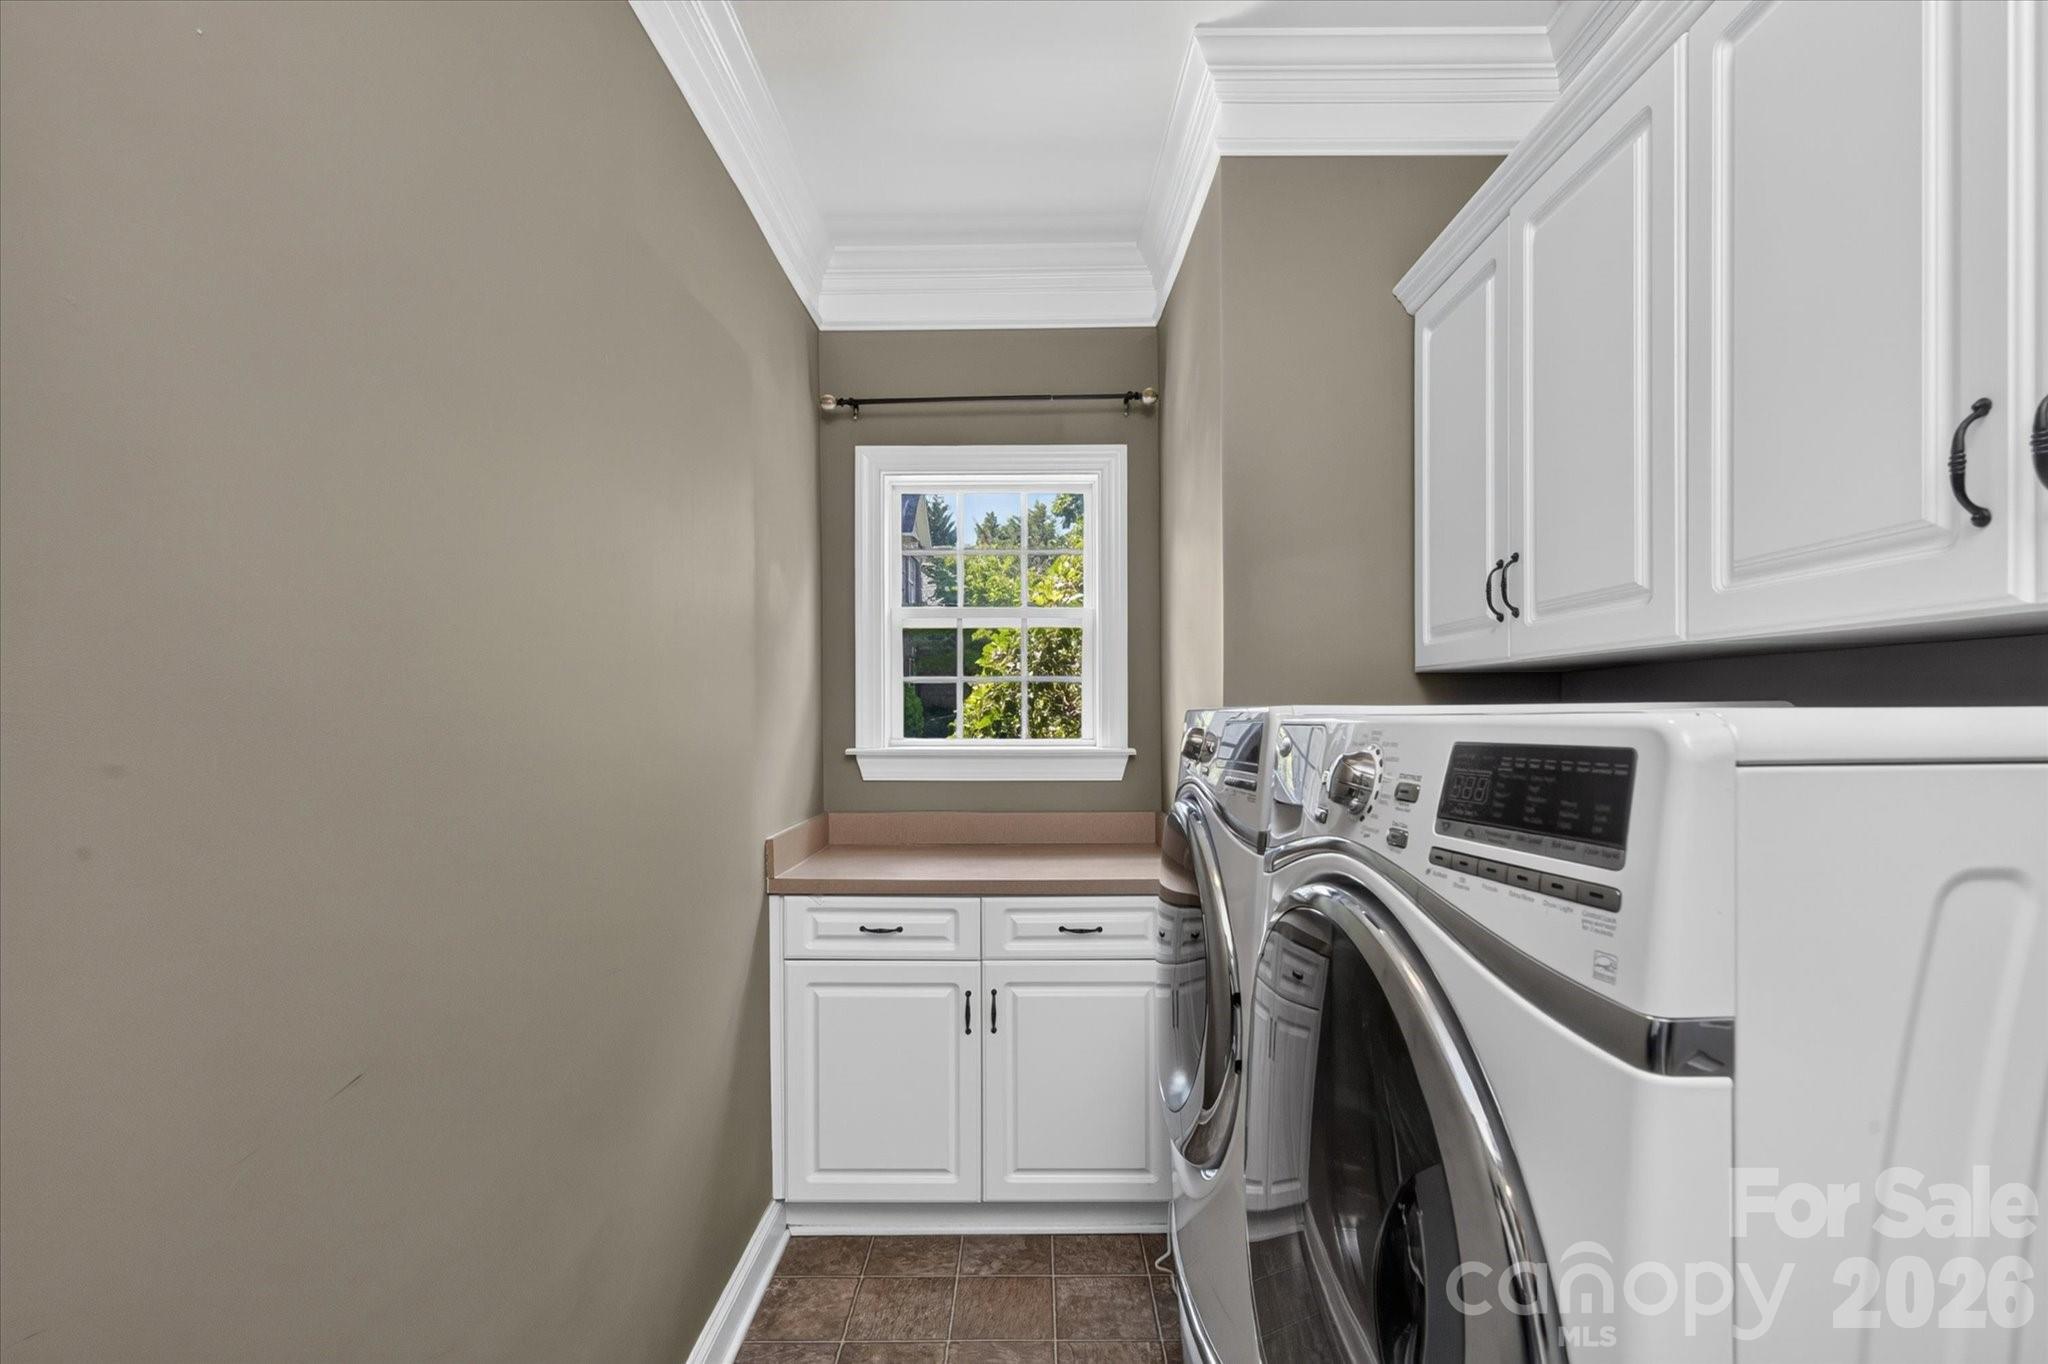
Laundry room Laundry Room, Lower Level
Fireplace Family Room, Gas, Gas Log
Appliances Dishwasher, Disposal, Double Oven, Dryer, Exhaust Hood, Ice Maker, Refrigerator, Washer
Flooring Carpet, Tile, Wood
Total Bedrooms: 5
Half Bathrooms: 1
Full Bathrooms: 4
Other Interior Features Attic Stairs Pulldown
Area & Lot
Open house

7/26/2026 2:00PM - 4:00PM EDT

Lot Area 0.54 Acres
Living area 6,043 Sq.Ft.
MLS® ID 4401606
Year Built 2004
High School Marvin Ridge
Middle School Marvin Ridge
Elementary School Sandy Ridge
Architecture Styles Traditional
Type Residential
Status For Sale
Exterior
Stories 3
Air conditioning Central Air, Zoned
Heat type Central, Forced Air, Zoned
Water Source County Water
Garage Space 3.0
Security Features Carbon Monoxide Detector(s), Security System, Smoke Detector(s)
Sewer County Sewer
Other Exterior Features Fire Pit, Hot Tub
Parking Driveway, Electric Vehicle Charging Station(s), Garage Faces Side
Lot Features Level
Roof Architectural Shingle
Utilities Cable Available, Electricity Connected, Natural Gas, Wired Internet Available
Finance
Sales Price $1,300,000
HOA Fees $591 yearly

Mortgage Calculator

Estimate your monthly mortgage payment, including the principal and interest, property taxes, and HOA. Adjust the values to generate a more accurate rate.

All estimates are provided for informational purposes only. Actual amounts may vary.
$0,000 Your Payment 20 15 65
$0,000 Your Payment

—  Similar Listings 

Work With Us

Nelvia Bullock Real Estate strives to enrich lifestyles by refining the experience of matching real people to lucrative real estate opportunities.