Dilworth's Historic Rules Are Being Rewritten, and a House's Past Additions Will Count Against Its Next One
October 29, 2026
October 29, 2026
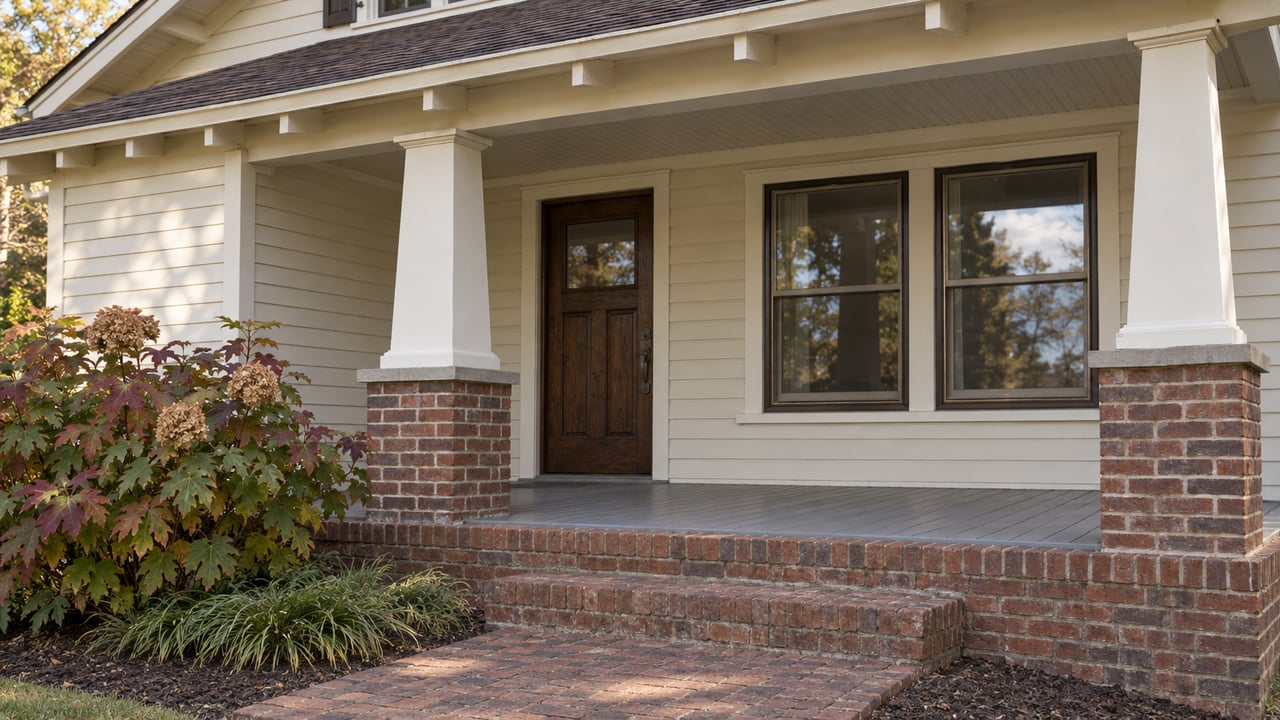
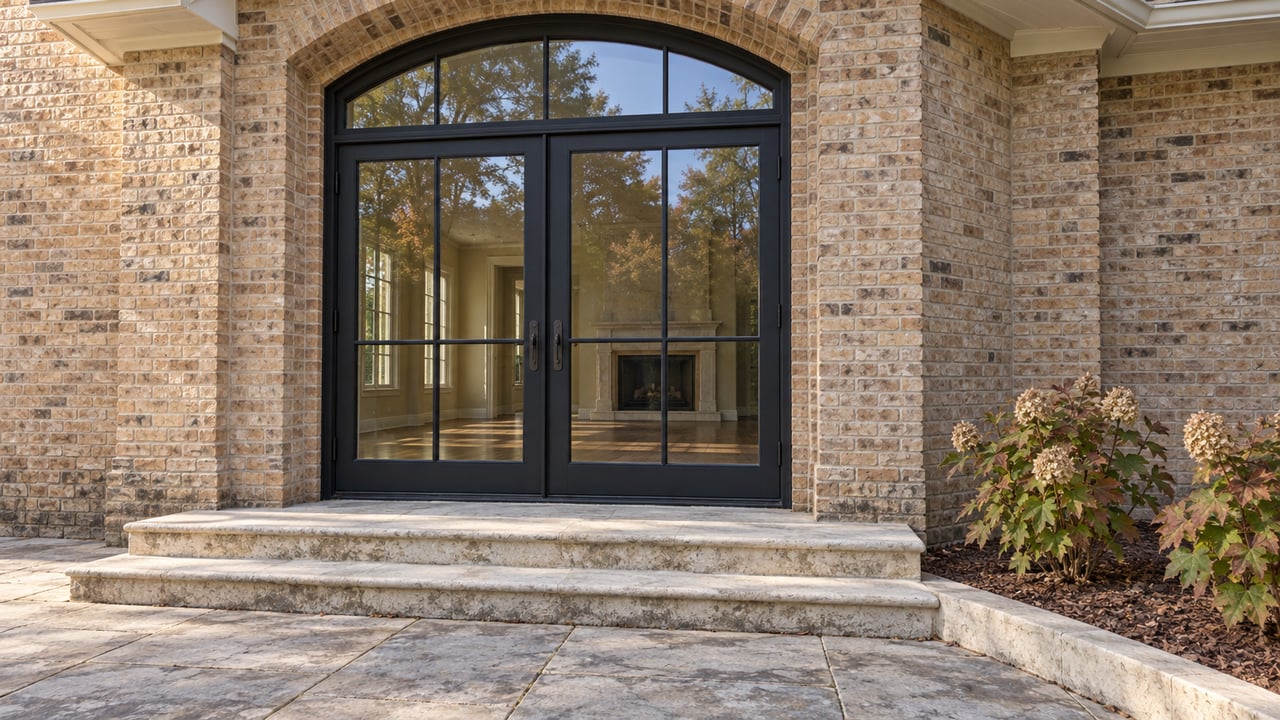
In July 2016, the Charlotte Historic District Commission placed a 365-day stay of demolition on a one-story brick house on Templeton Avenue. The house was built in 1936. In March 2017, the Commission approved an addition, on the condition that the original brick stay in place and any new brick match it. The case file records that the original brick was later removed and replaced with a grey brick that didn't match, a change the Commission and its staff had not approved. In April 2023, the Commission turned down a request to stain that brick a traditional color. In October 2025 it approved a revised staining request 8 to 0, with the stain color matched to the red brick typical of other historic houses on Templeton Place.
From the first demolition stay to the final approval took more than nine years. That one house shows something every Dilworth buyer should take in before making an offer. Inside the local historic district, a house comes with a record of decisions, and that record decides what you can do next. The Commission's proposed rewrite of its Design Standards would make that record count for even more. The hearing was October 14, the vote is set for November 12, and the new standards would take effect November 13, 2026, pending public comments.
For anyone planning an addition, the key revision changes how the 50% threshold is measured. Under the current Design Standards, an addition that is no taller and no wider than the existing building, and that adds 50% or less to its square footage, is "typically eligible for administrative approval." Staff can approve those projects without a full hearing. Larger additions go before the full Commission. The City's Certificate of Appropriateness page puts additions over 50% in the same "major project" category as new construction.
Today's text doesn't spell out how that 50% gets calculated. The October 2026 proposal would. It says the increase includes covered porches, and it ties the limit to the building's "historic, total" square footage.
Here is what that means for a buyer. Picture a 1930s bungalow that got a rear addition and a covered back porch twenty years ago. You might plan another modest addition and assume staff can sign off on it. If the earlier work already used up part of the allowance, measured against the original house, your project could land in full Commission review instead.
The rear yard follows the same logic. The current standards say that for a single-family use, no more than 50% of the rear yard should be impermeable, and that count includes addition roofs, paving, decks, patios, pools and accessory buildings. Wood slatted decks count as permeable. The proposal would measure the rear yard "from the back of the original, historic house." On an expanded house, part of what looks like backyard may already sit inside the zone being measured.
The same logic runs through the rest of the proposal. Rules that are broad today would get exact wording, and some popular renovation choices would be named and ruled out.
| Item | Current standard | Proposed revision |
|---|---|---|
| Masonry | "Leave unpainted masonry unpainted." Painting brick is not allowed. | Keep masonry unaltered, with "no paint, stain, limewash, whitewash" named outright. A stain may blend poor repairs or mismatched masonry, with approval before work starts. |
| Paint color | Color "is not regulated." | Trim should contrast with the body. "A monochrome palette with all building elements the same color is not appropriate." |
| Dormers | Use when common nearby. Relate style to the house. | Dormers "must be visibly inset to appear as true dormers," including dormers added to existing buildings. |
| New brick | Traditional materials | New brick and mortar should not be stained, whitewashed or limewashed. |
| Tree removal | Trees under 10 inches in diameter may be removed with administrative approval. | Threshold moves to 15 inches. |
| Front yard | No replacing grass with paving, gravel or non-traditional materials. | "Large rocks and boulders" added to the list. |
| Asphalt | Barred for sidewalks, curb cuts, driveways and aprons. | Barred "in front of the rear thermal wall" on residential-form buildings. |
Two of these changes affect how a buyer looks at a listing. Limewashed brick and all-white exteriors are common finishes in renovation plans and design inspiration photos. Inside the district, the proposal would put both on the list of things not to do. The new stain language also covers the situation in that Templeton Avenue case, where mismatched masonry needed blending, and it would require approval before anyone picks up a brush.
The tree change works in the owner's favor. Raising the threshold from 10 to 15 inches would bring more trees under administrative removal. Demolition applications, meanwhile, would have to show the location, size and species of every canopy tree at least 15 inches in diameter.
When a project goes to full review, the monthly cycle sets your timeline. Commission applications and final plans are due the first Wednesday of the month for the next month's agenda. Meetings are usually held the second Wednesday at 1 p.m. Administrative applications have no deadline. A plan that gets continued for restudy waits for the next meeting.
Two recent Dilworth cases show how that plays out.
Dormers came up in the Myrtle review, and the proposed standards would make the inset requirement explicit. A buyer drawing up plans this winter would be designing under the new text if it is adopted as scheduled.
Work done without approval doesn't skip the process. In the Templeton Avenue brick case, staff note that an after-the-fact review is judged "on its merits according to the Design standards as if work has not yet occurred." The Commission's Rules of Procedure say enforcement can follow work done without a COA, work done after a denial, or work that departs from what was approved. A buyer can inherit a house where unapproved work is still unresolved.
Dilworth was listed in the National Register in 1987. The local district was designated in 1983 and expanded in 1992. The two designations work very differently. According to the National Park Service, National Register listing alone puts no federal restrictions on a private owner, demolition included, unless the project involves federal assistance. Local designation is what requires a Certificate of Appropriateness before exterior work, including doors, windows, fencing, tree removal and new construction.
The neighborhood name and the 28203 ZIP code won't tell you which side of the line a house is on. Use the City's Dilworth Local Historic District map or the Historic District Parcels dataset, which was updated October 16, 2026. HDC staff can confirm a specific address at 704-336-2205 or [email protected].
Right now the pace of the market gives buyers time to do this homework. Canopy Realtor Association's September 2026 report for the City of Charlotte shows 49 days on market until sale, 3.8 months of inventory, and sellers receiving 95.5% of original list price. Those figures cover the whole city, not Dilworth alone. Still, they describe a market where you can use the due diligence period for a historic-district review.
Before you commit to a Dilworth house you plan to change, work through this list.
This post is general information, not legal advice. For guidance on a specific property, talk to HDC staff and the right professionals.
Are the new standards in effect now? No. They are proposals until the Commission votes. That vote is scheduled for November 12, with an effective date of November 13, 2026, pending public comments.
Can I limewash a brick house in the Dilworth local district? Painting brick isn't allowed under the current standards. The proposal would name limewash, whitewash and stain outright, with a narrow stain option for blending poor repairs that has to be approved before work begins.
Does a covered porch count toward the 50% addition threshold? Under the proposal, yes.
Every house in the Dilworth district comes with its own decision record, and at Bullock & Co. we help you pull that record during due diligence and compare your plans with both the current and proposed standards before you commit. Let's talk about your next move.
Stay up to date on the latest real estate trends.
Nelvia Bullock Real Estate strives to enrich lifestyles by refining the experience of matching real people to lucrative real estate opportunities.
Nelvia Bullock | NC & SC REALTOR®
4525 Sharon Rd. 3rd Floor Charlotte NC 28211